*Available to inspect by appointment - please send an enquiry or contact us directly to arrange a time*
This is family living - elevated in every way! Perched proudly on the crest of the hill in a prime Embleton location, this contemporary residence is the epitome of modern, low-maintenance family living. From its commanding street presence to its spacious and functional design, this one is sure to impress.
Step through the grand double-door entry and be welcomed by soaring ceilings, warm timber floors and an expansive open-plan living area that flows seamlessly to the outdoors. The stunning, high-quality kitchen forms the heart of the home-perfect for entertaining or family nights in.
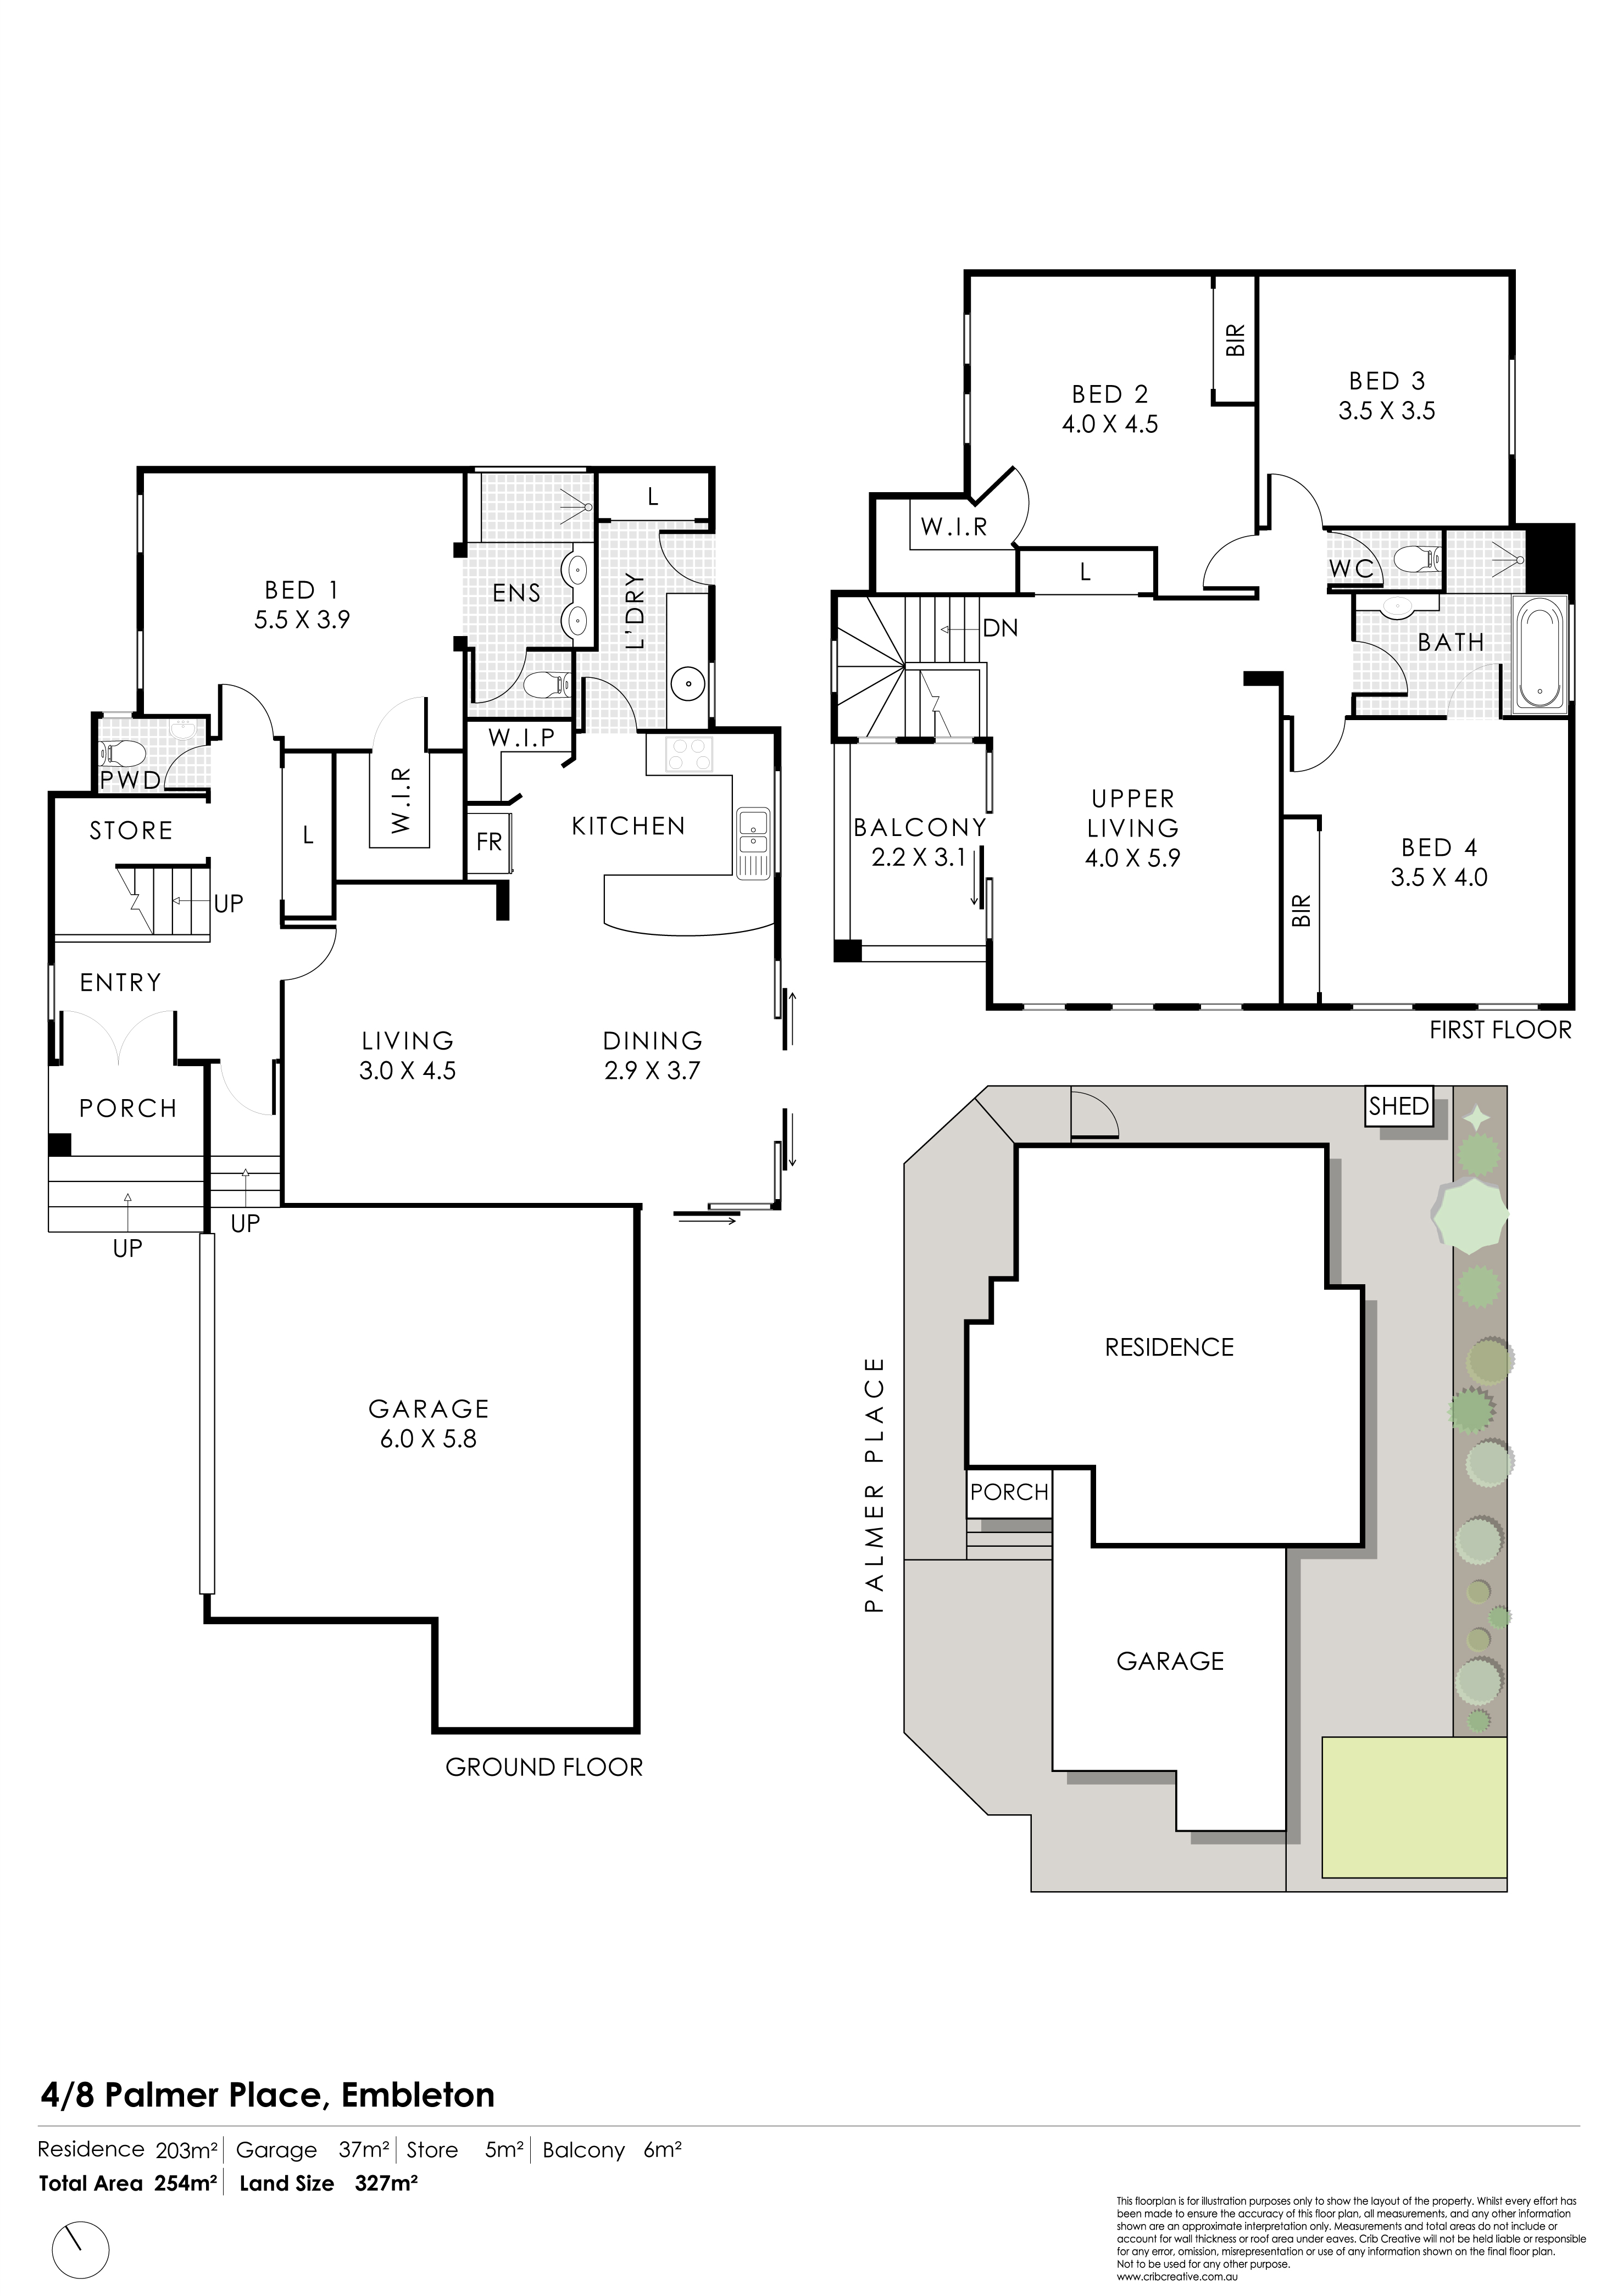
The main bedroom retreat is downstairs, while upstairs is all about the kids (or teens!) - with a second living area, balcony and three supersized bedrooms. No more arguing over who gets the biggest room - it's a dream setup for families of all ages and at all stages. And from up here, the city skyline view is simply spectacular - a daily reminder of just how well-positioned this home really is.
Just 8km (approx.) from the CBD, close to Beaufort Street, Galleria shopping, the new Morley train station, and within walking distance of local parks, Embleton Golf Course, the 950 bus route and Bayswater Waves - this is convenience and lifestyle rolled into one.
Summary:
*327sqm of land
*Stunning views of the city skyline
*Owner-occupied since new and immaculately maintained
*Zoned ducted reverse cycle air conditioning throughout
*Security alarm system
*Ducted vacuum system
*Stunning Blackbutt timber floors
*Double garage with additional storage space (plus additional driveway parking - refer to the By-Law documents)
*Downstairs king-sized main bedroom featuring a substantial walk-in robe and a well-designed ensuite with floor-to-ceiling tiles, walk-in shower, double vanities and separate powder room
*Light-filled, east-facing open-plan living area with soaring high ceilings and expansive glazing opening to the outdoors
*Stylish kitchen with Essastone benchtops, high-quality stainless steel appliances (including gas cooktop and dishwasher) and pantry cupboard
*Well-equipped laundry that can double as a scullery when entertaining
*Generous east-facing garden with established greenery, easy-care lawn, and full fencing for security
*Expansive upstairs family room with coffered ceiling and balcony offering spectacular city views
*Three generously sized bedrooms (ideal for teenagers), all with built-in storage, serviced by a family bathroom
*Additional downstairs powder room and excellent built-in storage throughout
*Grand double-door entrance for a striking first impression
Location
Get In Touch
Inspection Times
No upcoming inspection yet. Contact the listing agent for inspection times
This impressive near-new single-storey home truly has the wow factor, offering a rare opportunity to... $1,275,000 13B Paterson Street, BAYSWATER WA 6053
Set on a huge 903m2 block in a quiet, family-friendly street within walking distance of shops, schoo... $1,555,000 99 Valentine Avenue, DIANELLA WA 6059
Nestled behind a white picket fence, oozing street appeal, this home is positioned West of Beaufort... $1,300,000 180 Seventh Avenue, INGLEWOOD WA 6052
Welcome home - where premium finishes, thoughtful design and an unbeatable location come together to... $1,316,000 73 Toowong Street, BAYSWATER WA 6053
If a family home on a full, green-titled block with generous proportions and XL garaging are the 'mu... $1,200,000 34A Second Avenue, MOUNT LAWLEY WA 6050

 FLOORPLAN