WHERE TIMELESS CHARACTER MEETS MODERN COMFORT
From the moment you arrive, this beautifully renovated home captures the elegance and craftsmanship of its era, blending timeless character with the ease of modern living. Rich jarrah floorboards, ornate finishes and thoughtfully renovated interiors create a warm, refined atmosphere that feels both luxurious and welcoming, with nothing to do but move in and enjoy.
Step into a welcoming entrance hall, where original features set the tone. Open-plan living is both functional and refined, with large windows maintaining a connection to the outdoors, while leadlight French doors open out. The dining area sits naturally off the kitchen, making everyday living and entertaining effortless.
The main bedroom is impressively sized, finished with wall-to-wall built-in cabinetry and soft sheer curtains that create a calm, luxurious retreat. Two further generously sized bedrooms, two beautifully finished bathrooms, and a separate office or kids' activity space add flexibility to the floor plan.
Set on a generous 461sqm, the home is framed by expansive front and rear outdoor spaces, perfect for entertaining or quiet afternoons at home. Behind the striking 1930s façade lies a residence that has been lovingly renewed, offering space, style and a level of finish rarely found, one that truly needs to be seen to be appreciated.
An inspection will not disappoint.
Summary:
*Generous 461sqm of land with lush lawns and established greenery to both the front and rear
*Off-street parking for at least two vehicles
*Air conditioning throughout with five split systems
*Gas bayonet to the main living area
*Dual roller blinds throughout, with elegant sheer curtains to the main bedroom
*Extensive built-in storage, including hallway cabinetry ideal for shoes, school bags and coats
*Wall-to-wall built-in robes to the main bedroom, plus built-in storage to both minor bedrooms
*Well-appointed kitchen featuring a 900mm Smeg oven and gas cooktop, Bosch integrated dishwasher, solid timber benchtops, country-style double sink, two pantry cupboards and a dedicated microwave recess for a functional, clutter-free space
*Formal dining area off the kitchen with built-in window seating
*Separate office or kids' activity room with built-in seating
*Central bathroom with bath, plus a second bathroom combined with a spacious laundry and double vanities
*Private, secure, north-facing patio and lawn with alfresco area, garden shed and designated drying zone directly off the laundry
*Reticulated gardens with automatic timer
*Strolling distance to St Peters and Inglewood Primary Schools, local parks and playgrounds
*Walking distance to Beaufort Street, including the 950 bus route to the city, Coles, Woolworths, and a vibrant mix of cafes, restaurants, bars, shops and amenities

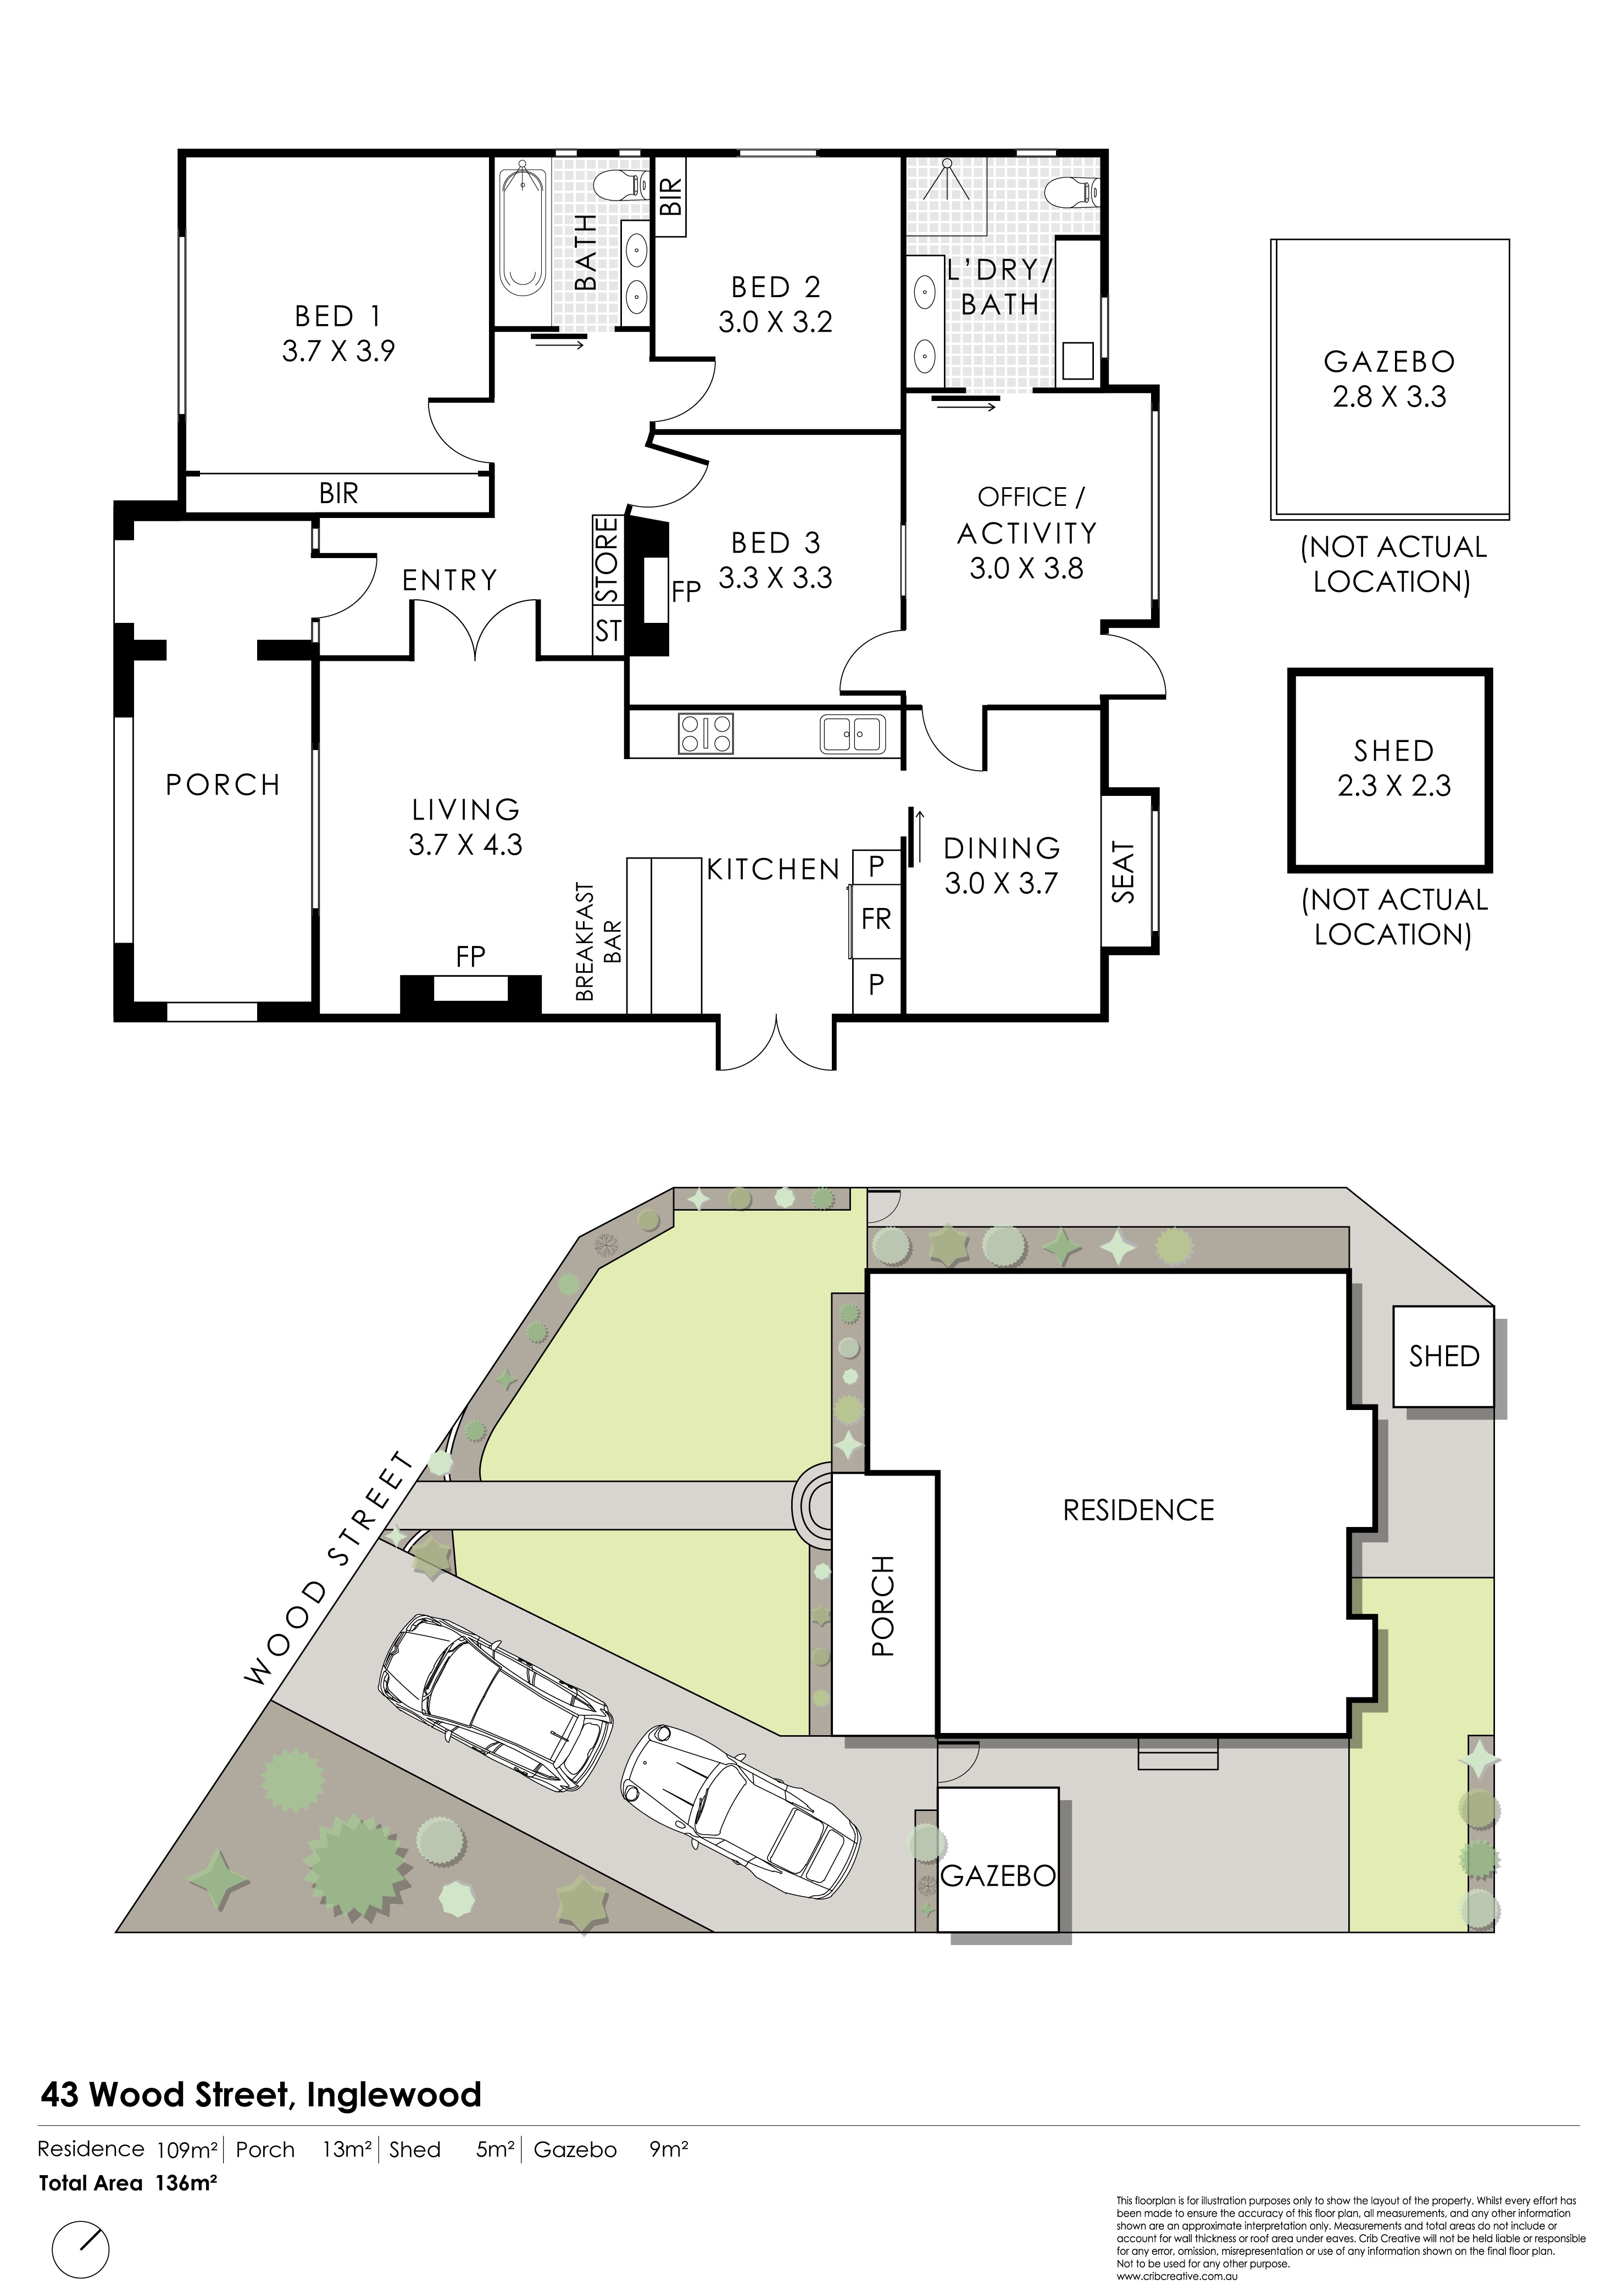 FLOORPLAN